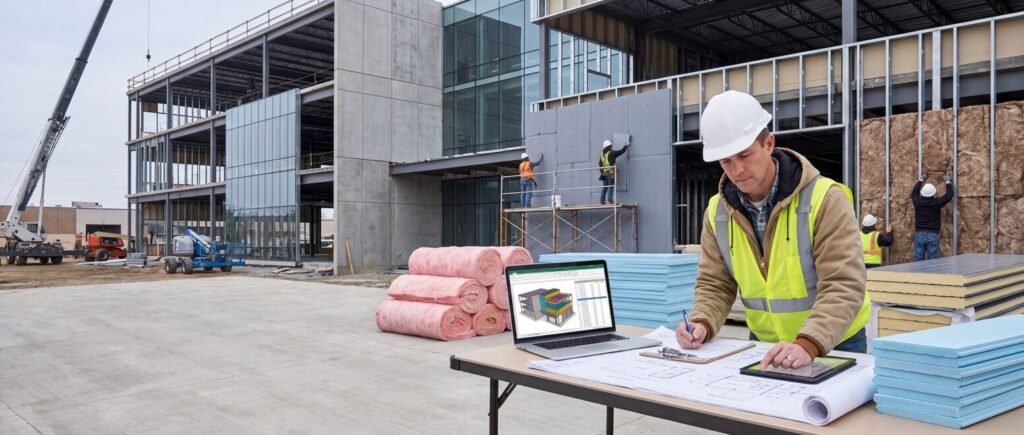

Insulation estimating services in USA help contractors convert architectural drawings, wall sections, roof assemblies, specifications, and energy requirements into measurable insulation quantities and project costs. The work goes beyond calculating square footage. A useful estimate identifies the right insulation system, thickness, location, coverage area, accessories, labor requirements, and installation conditions before those quantities are turned into a bid.
That distinction becomes important as building assemblies become more complex.
One project may use batt insulation in interior partitions, rigid board on exterior walls, spray foam in selected areas, and different roof insulation assemblies. A commercial building may have several wall types, roof zones, floors, mechanical spaces, and thermal requirements.
The estimate needs to keep those systems separate.
Start With the Building Assembly
Insulation cannot be estimated accurately by looking at floor plans alone.
The estimator should review:
- Architectural floor plans
- Exterior elevations
- Wall sections
- Roof plans
- Roof details
- Foundation details
- Door and window details
- Ceiling plans
- Specifications
- Insulation schedules
- Energy-code requirements
- Addenda and revisions
Wall sections are especially important because they reveal the layers that make up the building envelope.
A single exterior wall could contain cladding, an air-control layer, sheathing, continuous insulation, cavity insulation, vapor-control components, and interior finishes.
The estimator needs to determine which of those components are part of the insulation scope and measure the correct layer.
What Does an Insulation Takeoff Include?
Insulation takeoff services establish the quantities required for the specified insulation systems.
Depending on the project, the takeoff may include:
- Exterior wall insulation
- Cavity insulation
- Continuous insulation
- Roof insulation
- Attic insulation
- Foundation insulation
- Basement insulation
- Crawlspace insulation
- Interior partition insulation
- Acoustic insulation
- Pipe insulation when included in scope
- Mechanical insulation when included
- Vapor-control materials
- Air-barrier accessories
- Fasteners
- Adhesives
- Tapes
- Sealants
The quantities should be separated by insulation type, thickness, location, and assembly wherever the drawings and specifications require different treatment.
That gives the contractor something much more useful than one combined insulation quantity.
R-Value Matters When Building the Estimate
Insulation is often specified according to its R-value, which measures resistance to heat flow. ENERGY STAR explains that a higher R-value indicates greater thermal resistance, while recommended insulation levels vary according to climate and the location of the insulation within the home.
This matters during estimating because two insulation products with the same coverage area may not serve the same design requirement.
The estimator should therefore review:
- Required R-value
- Insulation thickness
- Product type
- Installation location
- Number of layers
- Facing requirements
- Board dimensions
- Attachment method
The estimate should follow the project’s specifications and applicable energy requirements rather than assigning a generic R-value to every area.
Different Insulation Types Create Different Estimating Requirements
The material selected for an assembly affects both quantity measurement and installation.
Common insulation systems include:
Batt and Roll Insulation
Often used in framed walls, floors, ceilings, and partitions. Estimating may involve area, width, thickness, facing, and installation location.
Blown-In Insulation
Used in attics, wall cavities, and other applications where loose-fill material is specified. Coverage depends on the required installed depth and product characteristics.
Rigid Board Insulation
Common products include polyisocyanurate, XPS, EPS, and other rigid boards. Board dimensions, cutting, fastening, joints, and multiple layers can affect the material requirement.
Spray Foam
Open-cell and closed-cell systems can have different applications, thicknesses, coverage characteristics, and installation requirements.
Mineral Wool
Can be used in exterior walls, interior partitions, fire-resistance assemblies, and acoustic applications depending on the design.
The estimator should not combine these systems merely because they all fall under “insulation.”
Wall Insulation Requires Assembly-by-Assembly Measurement
Exterior walls rarely use one insulation condition throughout an entire building.
A project may contain:
- Exterior framed walls
- Masonry walls
- Metal-stud walls
- Curtain-wall interfaces
- Parapets
- Shaft walls
- Interior partitions
- Foundation walls
Openings also reduce the net insulation area.
Windows, doors, louvers, mechanical penetrations, and other openings should be reviewed according to the project’s estimating method.
For example, measuring gross wall area and ignoring substantial openings can overstate the quantity, while failing to identify small areas with different insulation requirements can understate it.
The important part is consistency: the estimate should clearly show how the quantity was developed.
Roof Insulation Has Its Own Challenges
Roof assemblies can contain multiple insulation layers.
Depending on the design, the estimator may need to account for:
- Roof insulation boards
- Tapered insulation
- Cover boards
- Multiple insulation layers
- Roof-edge insulation
- Parapet insulation
- Mechanical attachment
- Adhesive
- Vapor-control layers
Tapered insulation deserves particular attention because the thickness can change across the roof.
A simple square-foot measurement does not communicate the complete material requirement.
The estimator should follow the roof plan, insulation layout, details, and specifications to identify changes in thickness and system configuration.
Attic and Crawlspace Insulation Need Location Awareness
Attic insulation can be installed at the attic floor or along the roof assembly depending on the building design.
The estimating method should therefore establish exactly where the insulation is specified.
ENERGY STAR notes that attic insulation levels are expressed in R-value and that insulation should be evenly distributed rather than leaving low areas, particularly around the eaves.
For estimating, this means the plan should be read alongside the applicable details.
A quantity based on attic floor area may be incorrect if the specified assembly instead insulates the roof plane.
Interior Insulation Is Not Only About Thermal Performance
Interior insulation estimating services can involve partitions between rooms, floors, mechanical spaces, shafts, or areas requiring acoustic separation.
The specification may identify different products for different applications.
The estimator may need to distinguish:
- Thermal insulation
- Acoustic insulation
- Fire-resistance-related insulation
- Sound-control assemblies
- Pipe or duct insulation
- Interior cavity insulation
The purpose of the insulation matters because it can determine the required material, thickness, density, and installation method.
That is why the specification and wall-type details should be reviewed together.
Exterior Continuous Insulation Requires Detail Review
Continuous insulation is often installed outside or within portions of the building enclosure to reduce thermal bridging.
The estimator should identify where it occurs and how the system changes around:
- Windows
- Doors
- Parapets
- Corners
- Slab edges
- Roof transitions
- Foundation interfaces
- Structural penetrations
These details can create additional cutting, fastening, joint treatment, and material requirements.
A simple wall-area measurement can therefore miss important accessory quantities.
Insulation Waste Should Reflect the Geometry
Waste is sometimes necessary when estimating insulation, but it should not be treated as an automatic percentage without considering the project.
Waste can depend on:
- Board dimensions
- Wall geometry
- Roof geometry
- Number of openings
- Corners
- Penetrations
- Multiple thicknesses
- Cutting patterns
- Installation method
A rectangular wall with few openings is straightforward to measure.
An irregular roof with numerous penetrations and changing insulation thicknesses requires a different approach.
A documented allowance based on the actual installation is more useful than an unexplained blanket percentage.
Labor Is Part of the Insulation Estimate
Material quantities alone do not produce a complete project cost.
Insulation estimate services may also account for installation labor based on the material and working conditions.
Labor productivity can change because of:
- Building height
- Access
- Ceiling conditions
- Roof access
- Surface preparation
- Cutting requirements
- Number of penetrations
- Material handling
- Existing construction
- Project phasing
- Weather exposure
- Required lifts or equipment
Installing batt insulation in an open framed wall is different from installing rigid board around numerous openings.
Likewise, roof insulation installation can involve different labor requirements depending on the roof configuration and access conditions.
Commercial Insulation Estimating Needs More Detailed Organization
Commercial projects often contain multiple insulation assemblies within one building.
An office, hospital, school, hotel, industrial facility, or multifamily building may have different requirements for:
- Exterior walls
- Interior partitions
- Roofs
- Mechanical rooms
- Foundations
- Acoustically controlled spaces
- Fire-rated assemblies
- Specialty areas
Organizing quantities by building, floor, wall type, roof type, and insulation specification can make the estimate significantly easier to review.
It also helps when the architect issues a revision affecting only one portion of the building.
Existing Buildings Need a Different Estimating Approach
Renovation projects can be harder than new construction because the estimator may not have complete information about existing insulation.
The existing material may be:
- Removed
- Retained
- Replaced
- Supplemented
- Relocated
- Damaged
- Covered by new construction
The scope may also require demolition and disposal.
Where existing conditions have not been verified, the estimate should identify the assumption.
It is better to say that existing insulation quantities require field verification than to present an uncertain measurement as an established fact.
Insulation Estimating Software Can Improve Takeoff Control
Insulation estimating software can speed up digital measurement and help organize large drawing sets.
Depending on the platform, a digital workflow can categorize quantities by:
- Insulation type
- R-value
- Thickness
- Building
- Floor
- Wall assembly
- Roof assembly
- Room or zone
- Material
- Installation area
Digital tools can also make revisions easier to manage.
If an architect changes the wall assembly, the estimator can isolate the affected areas and update the relevant quantities.
However, software does not understand the project scope by itself.
A measurement tool can calculate an area.
It cannot reliably determine whether that area uses batt, rigid board, spray foam, mineral wool, or another system without the estimator interpreting the project documents.
Technology improves measurement.
Human review establishes meaning.
What Should a Professional Insulation Estimate Include?
A useful estimate should make the scope easy to trace.
Depending on the project, the deliverable may include:
Material Quantities
Insulation quantities separated by product, thickness, R-value, location, or specification.
Assembly Breakdown
Wall, roof, floor, foundation, attic, crawlspace, and interior insulation areas.
Accessories
Fasteners, adhesives, tapes, sealants, vapor-control materials, and other specified installation components.
Waste Allowance
A documented allowance based on the material and geometry where appropriate.
Labor
Installation labor based on the actual scope and project conditions.
Equipment
Lifts, access equipment, blowing machines, or other resources required for installation.
Marked Drawings
Plans showing the areas included in the takeoff.
Assumptions and Exclusions
Unverified existing conditions, incomplete information, owner-furnished materials, and other scope boundaries.
This structure allows the contractor to understand where the numbers came from before using them in a bid.
How to Choose an Insulation Estimating Service
Contractors comparing an insulation estimating service should look at the estimating process, not just the promised turnaround.
Useful questions include:
- Are architectural details reviewed?
- Are wall and roof assemblies separated?
- Are insulation types and thicknesses identified?
- Is R-value information captured?
- Are openings accounted for?
- Are accessories included?
- Is waste documented?
- Are labor costs available if required?
- Are marked-up drawings provided?
- Are assumptions clearly stated?
- Can addenda and revisions be incorporated?
A detailed answer to these questions can reveal whether the provider is performing a genuine project-specific takeoff or simply applying broad assumptions.
When Outsourcing Insulation Estimating Makes Sense
An insulation contractor may have several bids due at the same time.
A general contractor may need an independent insulation quantity check.
A construction manager may need early cost information before subcontractor pricing is available.
A specialty contractor may have the field knowledge but not enough estimating capacity to process a large drawing package internally.
In these situations, outside estimating support can cover:
- Insulation takeoffs
- Material quantities
- Labor estimates
- R-value analysis
- Commercial insulation estimates
- Residential insulation estimates
- Change-order quantities
- Addenda
- Bid revisions
The contractor can choose a full estimate or quantities only, depending on its existing pricing workflow.
How All State Estimation Supports Insulation Bids
All State Estimation provides insulation estimating services for contractors, subcontractors, builders, and other construction professionals across the United States.
Its current service covers residential and commercial insulation estimating, including insulation takeoffs, thermal insulation estimating, bid and proposal preparation, change-order estimates, labor and material costing, R-value analysis, waste factors, and regional pricing.
The published workflow also describes digital takeoffs for walls, roofs, attics, floors, and crawl spaces using tools such as PlanSwift and Bluebeam, with quantity takeoffs, pricing breakdowns, marked-up plans, and Excel/PDF deliverables.
For contractors that already maintain their own supplier relationships and labor rates, the quantity takeoff can also serve as the measurement foundation for internal pricing.
Final Takeaway
Insulation estimating looks simple when the scope is reduced to square footage.
The actual work is more detailed.
The estimator has to determine which assemblies are being insulated, what material and thickness each assembly requires, where openings and transitions change the quantity, which accessories are needed, and how installation conditions affect labor.
R-value is only one part of that process.
The building assembly, specifications, material selection, project location, access, existing conditions, and revisions all influence the final estimate.
A strong insulation estimate gives the contractor a clear connection between the drawings and the bid: what insulation is required, where it belongs, how much is needed, and which assumptions should be resolved before pricing is finalized.
That is what turns a basic measurement into a useful estimating document.