
Introduction
The living room, kitchen, and bedrooms are among the most frequently used spaces in a house. Their placement influences daily routines, privacy, movement, and overall comfort.
When planning a new property, homeowners often consider how these rooms should connect with one another.
For those interested in traditional Indian architecture, vastu for home design offers a framework for evaluating room placement according to direction and purpose.
However, Vastu principles should be considered alongside practical architectural requirements.
A room may follow a preferred direction but still function poorly if it lacks ventilation, suitable dimensions, or convenient access.
Understanding how to plan these three important areas can help homeowners develop a more effective residential layout.
Understanding the Role of Vastu in Room Planning
Vastu Shastra traditionally associates different directions with different activities and spatial functions.
These associations influence how homeowners may choose to organize their properties.
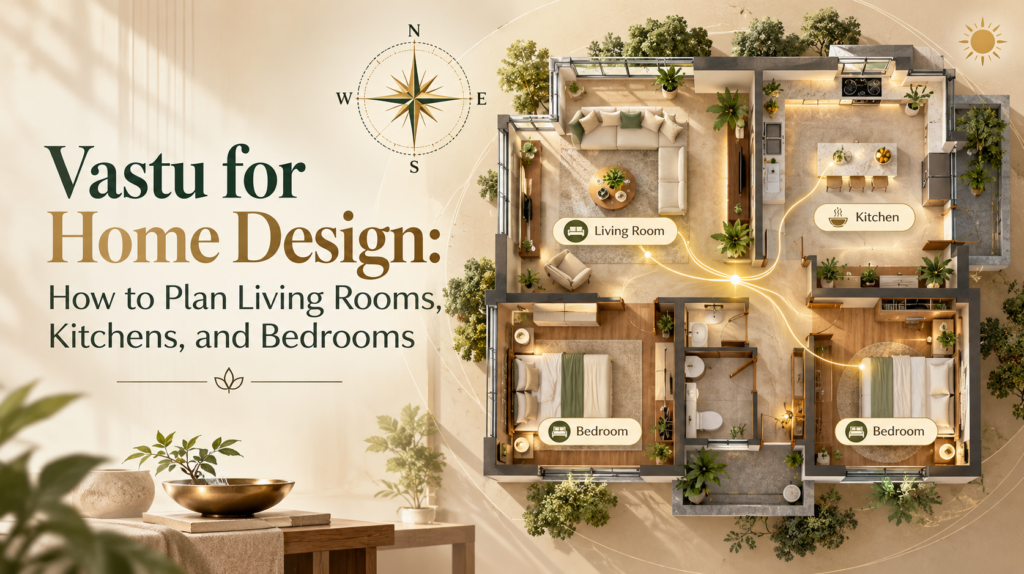
For example, traditional Vastu commonly considers the southeast for kitchens and the southwest for master bedrooms.
However, a Vastu Shastra house plan should not rely on directional preferences alone.
The dimensions of the property, family requirements, local climate, and building regulations also influence room placement.
The objective should be to create a layout that accommodates relevant traditional principles while supporting practical living.
Planning the Living Room According to Vastu
The living room is often the first major space visitors encounter after entering a house.
It serves several purposes, including family gatherings, conversations, entertainment, and relaxation.
Traditional Vastu may consider northern, eastern, or northeastern areas for certain living spaces, depending on the property’s orientation and the interpretation being followed.
However, the final placement should also provide convenient access from the main entrance.
Consider the Connection With the Entrance
The living room should be accessible without requiring visitors to walk through bedrooms or private areas.
A direct and logical connection can improve circulation.
When developing a vastu for home plan, homeowners should evaluate the entrance and living room together rather than independently.
Plan Furniture Placement
Furniture can significantly affect how a living room functions.
Sofas, tables, television units, and storage should fit comfortably within the available space.
Avoid arrangements that block doors, windows, or major circulation routes.
Planning furniture before construction can help identify potential layout problems.
Consider Natural Light
Natural light can make living areas feel more open and welcoming.
However, window placement should also consider privacy, glare, and heat.
A practical home plan design vastu should balance traditional directional preferences with environmental comfort.
Planning the Kitchen According to Vastu
The kitchen requires careful planning because it supports several activities within a relatively limited space.
Cooking, washing, preparation, storage, and appliance use all need to be coordinated.
Traditional vastu shastra for home commonly associates the southeast with kitchen placement.
Some interpretations also consider alternative locations depending on the property.
However, the kitchen must remain functional regardless of its direction.
Organize the Cooking Area
The cooking area should provide adequate workspace and convenient access to essential appliances.
The placement of the stove, countertops, and storage should support a practical cooking routine.
Traditional Vastu may also consider the direction a person faces while cooking, but this should not compromise safety or usability.
Plan the Sink and Washing Area
The sink should be positioned to support efficient food preparation and cleaning.
Homeowners should consider plumbing connections, drainage, and available countertop space.
The washing area should not create unnecessary movement across the kitchen.
Provide Adequate Ventilation
Kitchens produce heat, moisture, and cooking odors.
Windows, exhaust systems, and appropriate ventilation are important.
A kitchen should not become poorly ventilated simply because a particular position follows a preferred Vastu direction.
Connect the Kitchen With the Dining Area
The kitchen and dining room should have a convenient relationship.
A long or complicated route between them can make daily activities less efficient.
This connection should be evaluated while creating the overall vastu for home design.
Planning Bedrooms According to Vastu
Bedrooms serve different purposes depending on who uses them.
The master bedroom generally requires privacy and adequate storage, while children’s bedrooms may also need study areas.
Guest rooms should provide comfortable access without disrupting the family’s routine.
Master Bedroom Placement
Traditional Vastu commonly associates the southwest with the master bedroom.
Homeowners may consider this recommendation while developing their Vastu Shastra house plan.
However, the room should also provide sufficient natural light, ventilation, privacy, and convenient bathroom access.
Children’s Bedroom Planning
Children’s rooms often accommodate sleeping, studying, and storage.
A practical layout should provide enough space for a bed, desk, and wardrobe.
Natural light is particularly useful for study areas.
When applying vastu for home, homeowners should consider the child’s functional requirements alongside directional preferences.
Guest Bedroom Planning
Guest rooms should provide privacy and convenient access to common areas.
Their placement should not interfere with the everyday activities of residents.
In compact homes, a guest bedroom may also serve as a study or multipurpose room.
Bedrooms for Elderly Family Members
Accessibility is especially important for elderly residents.
A ground-floor bedroom may be more convenient in a multi-storey house.
Bathroom access, safe circulation, and comfortable movement should receive priority.
Coordinating Living Rooms, Kitchens, and Bedrooms
These three areas should not be planned separately.
The living room needs convenient access from the entrance, the kitchen should connect efficiently with dining spaces, and bedrooms require appropriate privacy.
A good vastu for home plan considers these relationships.
For example, placing a bedroom directly beside a noisy entertainment area may create privacy and comfort issues.
Similarly, positioning the kitchen too far from the dining room can make everyday activities unnecessarily complicated.
Common Mistakes to Avoid
Homeowners sometimes focus entirely on direction while overlooking room dimensions and practical requirements.
Other common mistakes include inadequate ventilation, poor furniture placement, insufficient storage, and awkward circulation.
Another issue is introducing Vastu considerations only after the architectural plan has been finalized.
Early coordination can reduce the need for later modifications.
Should You Consult a Vastu Professional?
Homeowners who want detailed property-specific guidance may benefit from consulting an experienced Vastu professional.
A consultation can help evaluate the plot’s orientation, room placement, and proposed layout according to the traditional system.
An architect should also assess structural safety, functionality, ventilation, and building regulations.
Both perspectives can be considered during the planning process.
Conclusion
Living rooms, kitchens, and bedrooms play important roles in the functionality of a home.
Vastu for home design provides traditional principles that homeowners can consider while determining their placement.
However, a successful Vastu Shastra house plan should also account for privacy, ventilation, natural light, furniture, circulation, and family requirements.
Combining vastu shastra for home with modern architectural planning can help create a comfortable and practical living environment.