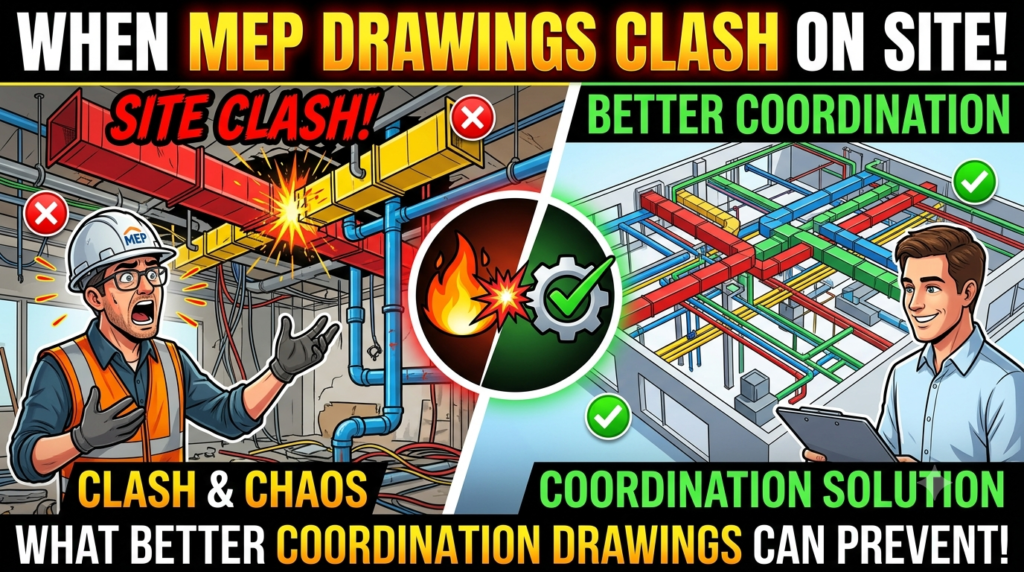

A construction project can look perfectly fine on the drawing screen and still run into serious problems once work starts on site. A duct passes through a beam, a pipe occupies the space needed for an electrical conduit, or an air diffuser ends up directly above a lighting fixture. These situations are more common than they should be, which is why MEP Coordination Drawings Services in USA are becoming an important part of planning and reviewing building services before installation begins.
The Real Cost of an MEP Clash
An MEP clash is not simply a line crossing another line on a drawing. On a live construction site, it can mean stopping a crew, changing an installation, ordering different materials, or waiting for a revised detail.
Consider a simple example. An HVAC contractor arrives to install a duct run according to the approved layout. After reaching the ceiling area, the team discovers that a structural beam occupies the same route. The duct cannot be installed as shown.
Someone now has to investigate the problem, contact the relevant teams, find an alternative route, revise the drawing, and possibly arrange new fabrication. While that happens, other work may also be delayed.
A clash that could have been resolved during coordination can therefore become a site problem involving several people.
Why Do MEP Drawings Clash?
MEP coordination problems can happen for many reasons. Sometimes each discipline is designed correctly on its own, but the drawings are never properly reviewed together.
Architectural, structural, mechanical, electrical, and plumbing drawings all describe different parts of the same building. When these systems compete for the same physical space, individual drawings are not enough.
Design revisions can also contribute to coordination problems. A structural beam may move, a ceiling height may change, or the selected HVAC equipment may have different dimensions from the original design assumption.
Another common issue is working from different drawing revisions. If one trade is using an updated architectural plan while another is working from an older version, the drawings may no longer describe the same building conditions.
Ductwork and Structural Beams
Large HVAC ducts are among the biggest sources of coordination problems because they need considerable space for routing.
A duct may have a clear path when viewed in plan, but its actual elevation can put it directly in the path of a beam or other structural element. Simply moving the duct lower may not solve the problem because there may be a ceiling, light fixture, sprinkler pipe, or another service underneath it.
Better coordination drawings allow the team to review the actual relationship between these elements before installation. The duct route can then be adjusted while there is still time to make a practical decision.
Plumbing and Electrical Services Sharing Limited Space
Ceiling voids and service corridors can become crowded very quickly.
Plumbing pipes may require specific slopes, electrical systems need their own routes and clearances, and HVAC ducts may require large openings. Trying to fit all these services into a restricted space without proper coordination can create problems during installation.
The issue is not always a direct clash. Sometimes one service leaves insufficient working or maintenance space for another. A technically possible installation may still be impractical for the contractor.
Coordination drawings help project teams look at the entire service zone instead of considering each trade separately.
Ceiling Coordination Can Prevent Last-Minute Changes
Many MEP problems become visible only when ceiling installation begins. Lighting fixtures, diffusers, sprinkler heads, access panels, ductwork, and other services all need to work together.
For example, an HVAC diffuser may be positioned correctly according to the mechanical drawing but conflict with a light fixture shown on the reflected ceiling plan. Moving one item may then affect the appearance or performance of the overall layout.
Reviewing these elements together before installation gives the project team an opportunity to make changes without disrupting work already completed.
Equipment Access Is Part of Coordination
Coordination is not only about preventing physical clashes. Equipment also needs enough space for installation, operation, inspection, and maintenance.
An air handling unit may fit inside a mechanical room, but if the surrounding piping and ductwork block access to filters or service panels, the layout can create problems later.
The same applies to pumps, fans, electrical equipment, valves, and other components that may require regular access.
Good coordination drawings should therefore consider how the system will be used after construction, not just how it will fit during installation.
Openings and Sleeves Need Attention
Wall and floor openings are another area where poor coordination can create rework.
MEP services often need penetrations through slabs, walls, and other building elements. If these openings are missing, incorrectly sized, or located in the wrong position, the contractor may have to make changes after the structure is already complete.
Early coordination allows required openings and sleeves to be reviewed before concrete work or other related construction reaches the relevant stage.
This can reduce unnecessary drilling, cutting, patching, and structural concerns later.
What Better Coordination Drawings Should Show
A useful coordination drawing should provide enough information for different project teams to understand how their work fits together.
Depending on the project, this may include:
- Accurate service routes and elevations
- Duct, pipe, and conduit sizes
- Equipment locations and clearances
- Ceiling and structural coordination
- Required openings and penetrations
- Access and maintenance areas
- Conflicts between different MEP disciplines
The goal is not to add information simply for the sake of making the drawing more detailed. The information should help the contractor make decisions and install the systems with fewer surprises.
Coordination Should Happen Before Fabrication
One of the biggest advantages of proper MEP coordination is timing.
It is much easier to change a duct route while it is still being detailed than after the duct has been fabricated. Similarly, moving a pipe on a coordinated drawing is far easier than asking a site crew to modify an installed system.
This is why coordination should happen before fabrication and installation whenever possible.
When conflicts are identified early, project teams have more options. They can compare routes, discuss priorities, check clearances, and select a solution that works for the different trades.
Better Coordination Means Fewer Site Conversations
Construction sites will always have questions. Not every issue can be predicted during the design stage, and actual site conditions can sometimes differ from the drawings.
However, better coordination can reduce the number of avoidable questions.
When drawings clearly show how HVAC, plumbing, electrical, structural, and architectural elements interact, contractors have a stronger reference for their work. This can make communication between project teams more straightforward and reduce unnecessary back-and-forth.
It also gives the project manager and contractor a better opportunity to identify potential problems before they affect the schedule.
A Practical Approach to MEP Coordination
Good coordination does not necessarily mean making the process complicated. A practical workflow starts with collecting the latest project drawings and checking that everyone is working from the correct revisions.
The different disciplines can then be reviewed together, with particular attention given to crowded areas such as ceiling spaces, plant rooms, shafts, corridors, and service zones.
Potential clashes should be discussed and resolved before the drawings are issued for fabrication or installation. Once changes are made, the coordinated drawings should be reviewed again to make sure the solution has not created another problem elsewhere.
This final check is important because moving one service can easily create a new conflict with another.
Final Thoughts
MEP clashes on site are often expensive because they happen at the wrong time. By the time a problem becomes visible during installation, several teams may already be involved and materials may have been fabricated.
Better coordination drawings move that discussion earlier in the project, when changes are easier to make. They help contractors understand routing, equipment locations, clearances, openings, and the relationship between different building systems before work begins.
For contractors, engineers, architects, and other AEC firms that need additional drafting and coordination support, archdraw outsourcing can assist with detailed MEP coordination drawings prepared around project requirements and installation needs.